Thinking about a unit at Oak & Co?
Book a viewing on anything listed above, or tell us what you are after — to buy or to rent — and we will call you when it comes up. Martin Group — (905) 338-2083 or [email protected].
Oak & Co. Modern Elegance Meets Natural Beauty
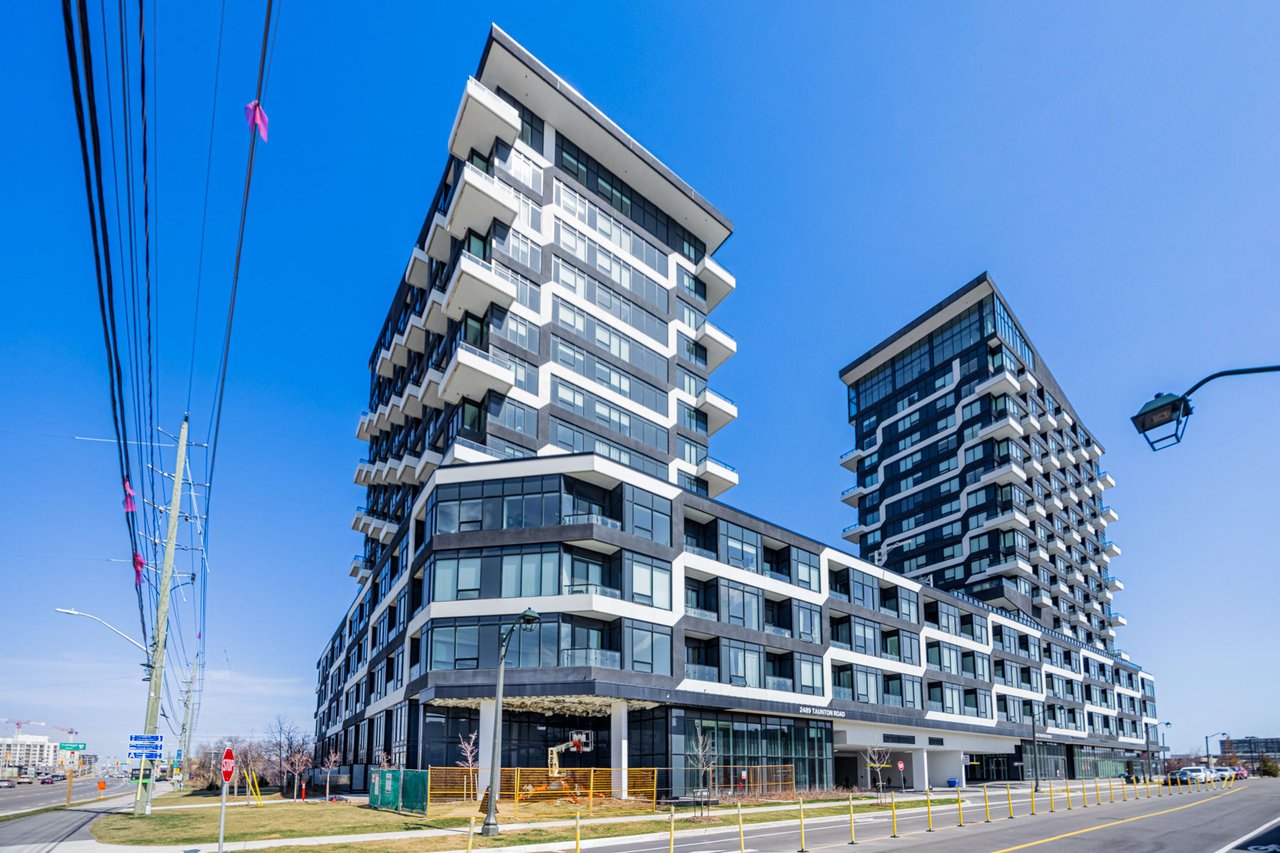
Completed in 2022, Oak & Co stands as an iconic condominium complex in the heart of Uptown Oakville. With four beautifully designed towers, it proudly holds the title of the tallest residential structure in the uptown core, offering unparalleled views of the surrounding area.
Oak & Co. Prime Location In A Vibrant Urban Village
- It is situated at the corner of Trafalgar Road and Dundas Street East.
- A wealth of cafes, restaurants, schools, parks, and essential amenities surrounds it.
Oak & Co-nvenience: Unparalleled Connectivity.
- Less than a minute's walk from Uptown Core Bus Terminal.
- Moments away from Highways 407 and 403.
- Oakville GO Station, Pearson International Airport, and downtown Toronto are easily accessible.
Oak & Co Comfort: Exquisite Interiors and Amenities
- Common areas boast an outdoor Pool, Gym, Pilates Room, Zen Space, Cardio Room, Party Room, 5th-floor Terrace, Kids' Zone, Wine Tasting Room, Chefs' Table, Theatre, Cards Room, Billiards, and Office Space.
- Individual suites feature premium finishes like soft-close cabinets and top-of-the-line stainless-steel appliances.
Oak & Co Collaboration: A Design Masterpiece
- Designed by renowned architects Zeidler Partnership and acclaimed interior designer Tomas Pearce.
- Blends modern architecture with the natural beauty of Morrison Creek.
- Generous balconies and large glazed openings offer breathtaking views.
Oak & C0 Community: Uptown Oakville's Urban Village
- Enjoy the vibrant atmosphere of Uptown Oakville, which is known for its attractive lifestyle and amenities.
- Minutes from Six Mile Creek, Oakville Place Mall, and various green spaces.
Oak & You: Your Dream Home Awaits
Whether you're a first-time buyer or seeking to downsize, Oak & Co. presents an exceptional opportunity to live, work, and play in one of the GTA's most coveted urban communities.
Make sure to make Oak & Co. your new home!

Building at a glance
- Addresses: 278 Dundas Street East and 297 Oak Walk Drive, Oakville
- Completed: 2022
- Four towers of 25, 17, 14 and 12 storeys
- 750 suites
- One to three bedrooms, one to three bathrooms
- Architects: Zeidler Partnership; interiors by Tomas Pearce
The neighbourhood — River Oaks and the Uptown Core
Oak & Co sits at the Dundas Street East and Trafalgar Road corner, on the edge of River Oaks. It is an established north Oakville community with a good deal of green space and trail access along Sixteen Mile Creek, which is unusual for an address this urban.
- River Oaks Community Centre — twin pad arena, fitness centre and recreation facilities
- Neyagawa Park and splash pad
- Sixteen Mile Creek Heritage Trail
- Oak Park Smart Centre for shopping and dining
- Sheridan College and Oakville Trafalgar Memorial Hospital both minutes away
The Uptown Core Bus Terminal is less than a minute’s walk. Highways 407 and 403 are close, Oakville GO Station is under ten minutes by car, and Pearson International is about twenty.
Own a unit at Oak & Co?
Whether you are deciding to sell or keep renting it out, both numbers matter — and neither one is on a portal. We track what units in this building actually close at and what they actually lease for, by floor plan. Call (905) 338-2083 or email [email protected] and we will give you both for your unit.
Frequently Asked Questions (FAQs)
Q: Who is the property manager for Oak & Co?
A: Martin Group is a real estate brokerage, not the property manager for Oak & Co. We do not handle maintenance requests, condo fees, status certificates, bylaws, amenity bookings or parking — for any of those, contact the building’s property management company directly. Management companies change from time to time, so check your most recent fee statement or status certificate for the current contact. What we do is help people buy and sell at Oak & Co. Current listings at Oak & Co are at the top of this page.
Q: Where is Oak & Co and how large is it?
A: Oak & Co sits at the corner of Trafalgar Road and Dundas Street East in Uptown Oakville. Completed in 2022, it is a four-tower condominium complex and the tallest residential structure in the uptown core.
Q: Who designed Oak & Co?
A: The architects were Zeidler Partnership, with interiors by Tomas Pearce. The buildings are set against Morrison Creek, with generous balconies and large glazed openings.
Q: What amenities does Oak & Co have?
A: An outdoor pool, a gym, a cardio room, a pilates room, a zen space, a party room, a fifth-floor terrace, a kids’ zone, a wine tasting room, a chefs’ table, a theatre, a cards room, billiards and office space. Suites have premium finishes including soft-close cabinets and stainless steel appliances.
Q: How is the commute from Oak & Co?
A: The Uptown Core Bus Terminal is less than a minute’s walk. Highways 407 and 403 are moments away, and Oakville GO Station, Pearson International Airport and downtown Toronto are all easily reached.
Q: Are there units for sale at Oak & Co right now?
A: Current listings for Oak & Co are shown at the top of this page, and the list updates as units come on and off the market. Buildings like this one can go weeks without a listing, so if nothing is showing, Call (905) 338-2083 or email [email protected] and we will let you know the moment something comes up — including the ones that sell before they are widely marketed.
Q: Can I rent out a unit at Oak & Co?
A: Yes. Long-term rentals are permitted here — Ontario condo corporations can set conditions such as a minimum lease term, but they do not prohibit long-term leasing outright. Short-term rentals are a different matter: most corporations in Oakville and Burlington prohibit them, so do not count on running an Airbnb-style rental here. The exact rules are in the building’s declaration, bylaws and rules, which come with the status certificate — have your lawyer review them before you go firm. We can also tell you what units here are currently leasing for. Call (905) 338-2083.
Q: What have units at Oak & Co actually sold for?
A: Asking prices are easy to find online. What a unit actually closed at, and how long it sat before it sold, is harder to pin down. Martin Group tracks closed sales in this building by floor plan and can tell you what your unit is worth today, what it would lease for, or what to offer on one you are watching. Call (905) 338-2083 or email [email protected].
Thinking about buying or selling at Oak & Co?
We track every sale in this building — what units actually closed at, how long they sat, and which floor plans hold their value. Whether you are buying here, selling, or renting your unit out, we will give you the real numbers. Contact Martin Group at (905) 338-2083 or [email protected].
Thinking about a unit at Oak & Co?Book a viewing on anything listed above, or tell us what you are after — to buy or to rent — and we will call you when it comes up. Martin Group — (905) 338-2083 or
[email protected].
Oak & Co. Modern Elegance Meets Natural Beauty
Completed in 2022, Oak & Co stands as an iconic condominium complex in the heart of Uptown Oakville. With four beautifully designed towers, it proudly holds the title of the tallest residential structure in the uptown core, offering unparalleled views of the surrounding area.
Oak & Co. Prime Location In A Vibrant Urban Village
It is situated at the corner of Trafalgar Road and Dundas Street East.A wealth of cafes, restaurants, schools, parks, and essential amenities surrounds it. Oak & Co-nvenience: Unparalleled Connectivity.
Less than a minute's walk from Uptown Core Bus Terminal.Moments away from Highways 407 and 403.Oakville GO Station, Pearson International Airport, and downtown Toronto are easily accessible. Oak & Co Comfort: Exquisite Interiors and Amenities
Common areas boast an outdoor Pool, Gym, Pilates Room, Zen Space, Cardio Room, Party Room, 5th-floor Terrace, Kids' Zone, Wine Tasting Room, Chefs' Table, Theatre, Cards Room, Billiards, and Office Space. Individual suites feature premium finishes like soft-close cabinets and top-of-the-line stainless-steel appliances. Oak & Co Collaboration: A Design Masterpiece
Designed by renowned architects Zeidler Partnership and acclaimed interior designer Tomas Pearce.Blends modern architecture with the natural beauty of Morrison Creek.Generous balconies and large glazed openings offer breathtaking views. Oak & C0 Community: Uptown Oakville's Urban Village
Enjoy the vibrant atmosphere of Uptown Oakville, which is known for its attractive lifestyle and amenities.Minutes from Six Mile Creek, Oakville Place Mall, and various green spaces. Oak & You: Your Dream Home Awaits
Whether you're a first-time buyer or seeking to downsize, Oak & Co. presents an exceptional opportunity to live, work, and play in one of the GTA's most coveted urban communities.
Make sure to make Oak & Co. your new home!
Building at a glanceAddresses: 278 Dundas Street East and 297 Oak Walk Drive, OakvilleCompleted: 2022Four towers of 25, 17, 14 and 12 storeys750 suitesOne to three bedrooms, one to three bathroomsArchitects: Zeidler Partnership; interiors by Tomas PearceThe neighbourhood — River Oaks and the Uptown CoreOak & Co sits at the Dundas Street East and Trafalgar Road corner, on the edge of River Oaks. It is an established north Oakville community with a good deal of green space and trail access along Sixteen Mile Creek, which is unusual for an address this urban.
River Oaks Community Centre — twin pad arena, fitness centre and recreation facilitiesNeyagawa Park and splash padSixteen Mile Creek Heritage TrailOak Park Smart Centre for shopping and diningSheridan College and Oakville Trafalgar Memorial Hospital both minutes awayThe Uptown Core Bus Terminal is less than a minute’s walk. Highways 407 and 403 are close, Oakville GO Station is under ten minutes by car, and Pearson International is about twenty.
Own a unit at Oak & Co?Whether you are deciding to sell or keep renting it out, both numbers matter — and neither one is on a portal. We track what units in this building actually close at and what they actually lease for, by floor plan. Call (905) 338-2083 or email
[email protected] and we will give you both for your unit.
Frequently Asked Questions (FAQs)Q: Who is the property manager for Oak & Co?
A: Martin Group is a real estate brokerage, not the property manager for Oak & Co. We do not handle maintenance requests, condo fees, status certificates, bylaws, amenity bookings or parking — for any of those, contact the building’s property management company directly. Management companies change from time to time, so check your most recent fee statement or status certificate for the current contact. What we do is help people buy and sell at Oak & Co. Current listings at Oak & Co are at the top of this page.
Q: Where is Oak & Co and how large is it?
A: Oak & Co sits at the corner of Trafalgar Road and Dundas Street East in Uptown Oakville. Completed in 2022, it is a four-tower condominium complex and the tallest residential structure in the uptown core.
Q: Who designed Oak & Co?
A: The architects were Zeidler Partnership, with interiors by Tomas Pearce. The buildings are set against Morrison Creek, with generous balconies and large glazed openings.
Q: What amenities does Oak & Co have?
A: An outdoor pool, a gym, a cardio room, a pilates room, a zen space, a party room, a fifth-floor terrace, a kids’ zone, a wine tasting room, a chefs’ table, a theatre, a cards room, billiards and office space. Suites have premium finishes including soft-close cabinets and stainless steel appliances.
Q: How is the commute from Oak & Co?
A: The Uptown Core Bus Terminal is less than a minute’s walk. Highways 407 and 403 are moments away, and Oakville GO Station, Pearson International Airport and downtown Toronto are all easily reached.
Q: Are there units for sale at Oak & Co right now?
A: Current listings for Oak & Co are shown at the top of this page, and the list updates as units come on and off the market. Buildings like this one can go weeks without a listing, so if nothing is showing, Call (905) 338-2083 or email
[email protected] and we will let you know the moment something comes up — including the ones that sell before they are widely marketed.
Q: Can I rent out a unit at Oak & Co?
A: Yes. Long-term rentals are permitted here — Ontario condo corporations can set conditions such as a minimum lease term, but they do not prohibit long-term leasing outright. Short-term rentals are a different matter: most corporations in Oakville and Burlington prohibit them, so do not count on running an Airbnb-style rental here. The exact rules are in the building’s declaration, bylaws and rules, which come with the status certificate — have your lawyer review them before you go firm. We can also tell you what units here are currently leasing for. Call (905) 338-2083.
Q: What have units at Oak & Co actually sold for?
A: Asking prices are easy to find online. What a unit actually closed at, and how long it sat before it sold, is harder to pin down. Martin Group tracks closed sales in this building by floor plan and can tell you what your unit is worth today, what it would lease for, or what to offer on one you are watching. Call (905) 338-2083 or email
[email protected].
Thinking about buying or selling at Oak & Co?We track every sale in this building — what units actually closed at, how long they sat, and which floor plans hold their value. Whether you are buying here, selling, or renting your unit out, we will give you the real numbers. Contact Martin Group at (905) 338-2083 or
[email protected].